


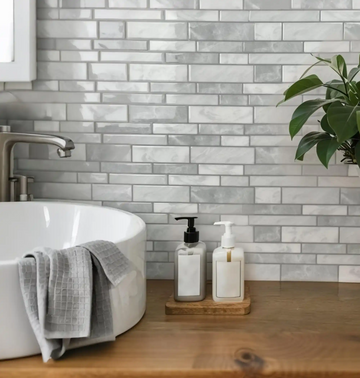
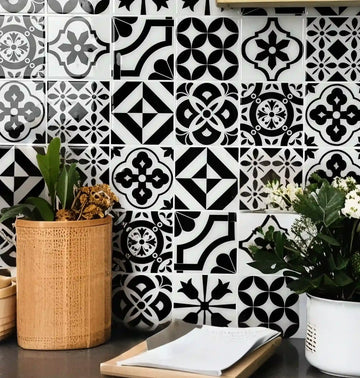
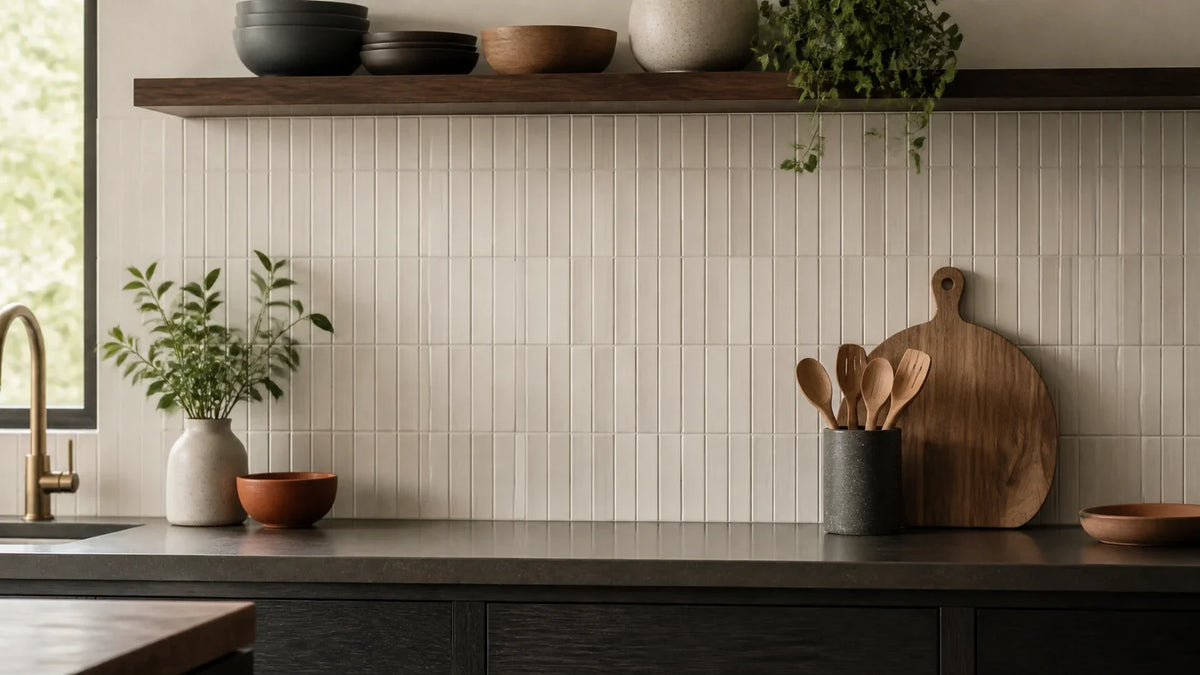
Inclusive kitchen design guide
An attractive tile sample can behave very differently after installation. Under showroom lighting, it may look elegant and calm. Under kitchen task lights, that same surface can become a field of reflections, distracting grout lines, or hard-to-read boundaries. After contrast and glare are checked, the Kitchen Backsplash Guide helps you fit those choices into the wall layout, work zones, outlets, edges, and cleaning needs.
The best low-vision kitchen backsplash is not one universal color or material. It is a cleanable, appropriately matte surface that remains distinguishable from the countertop, avoids disruptive reflections and visual clutter, and performs well under the kitchen’s actual lighting after in-home sample testing.
- ◆Choose relative contrast: Select a backsplash that can be distinguished from the countertop rather than relying on a prescribed “accessible” color.
- ◆Evaluate finish and lighting together: A finish cannot be judged apart from the direction, intensity, and diffusion of nearby light.
- ◆Test the complete assembly: Review the backsplash, grout, countertop, cabinets, fixtures, and lighting as one visual system before installation.
We call this Visual Accessibility Performance: the combined effect of boundary contrast, glare control, pattern clarity, task lighting, cleanability, and the user’s individual vision.
This framework moves the decision beyond “light or dark?” It asks a more useful question: Can the person using this kitchen locate the work zone, distinguish objects, complete routine tasks, and clean the surface without avoidable visual strain?
An accessible kitchen backsplash does not need to look clinical. In our experience, the strongest solutions often appear calm, intentional, and visually balanced because unnecessary reflections and competing details have been removed.
How much countertop-to-backsplash contrast is useful?
Are two attractive surfaces still functional if their shared boundary seems to disappear?
This section explains how to assess relative luminance, color, and nearby objects so you can choose a distinguishable pairing without prescribing one universal color.
Useful countertop-to-backsplash contrast is enough to make the back edge of the work surface consistently visible under real kitchen lighting. The goal is Functional Boundary Legibility, meaning the user can identify where the horizontal worktop ends and the vertical wall begins.
That contrast can come from lightness, color, texture, or a restrained edge detail. Lightness usually provides the most dependable starting point because color perception varies by person, visual condition, illumination, and viewing angle.
What is the difference between luminance contrast and color contrast?
Luminance is the perceived brightness of a surface. Hue is the color family, such as blue, green, red, or yellow.
Two materials may have different hues but nearly identical luminance. For example, a medium olive tile and a medium brown countertop may look distinct in a close-up photograph yet merge into a similar visual value from across the kitchen.
The reverse can also occur. A cream backsplash and charcoal countertop create a clear light-dark division even though both colors are relatively neutral.
The American Foundation for the Blind emphasizes the practical value of contrast, lighting, and glare control in home environments for people with low vision. Its guidance also supports individualized evaluation rather than assuming one solution will work for everyone. See the American Foundation for the Blind’s resources on blindness and low vision.
How can LRV help with backsplash selection?
Light Reflectance Value, or LRV, expresses the proportion of visible light a surface reflects under defined conditions. It is commonly represented on a scale from 0, theoretically black, to 100, theoretically white.
LRV can provide a useful screening signal, but it is not a complete accessibility score. Surface sheen, texture, illumination, shadows, pattern, and human vision all affect what a person actually sees.
Standardized methods such as BS 8493 from the British Standards Institution define methods for measuring a surface’s LRV. Paint manufacturers often publish LRV figures, but tile, stone, laminate, and peel-and-stick suppliers may not.
If an LRV is unavailable, compare full-size samples in the room. A grayscale photograph can help reveal whether two surfaces occupy similar lightness ranges, but it must never replace direct observation by the kitchen user.

What does the countertop-to-backsplash contrast matrix show?
This matrix benchmarks combinations by visible boundary performance, not by decorative preference. It offers a starting point for standardized evaluation.
| Countertop value | Useful backsplash direction | Functional boundary potential | Glare caveat | Highest testing priority |
|---|---|---|---|---|
| Light countertop | Mid-tone or dark backsplash | Often high if the boundary remains visible | A glossy dark surface may mirror light sources and windows | Check reflected hotspots from seated and standing positions |
| Mid-tone countertop | Clearly lighter or darker backsplash | Variable; small value differences may disappear | Satin surfaces can shift from calm to reflective as the viewing angle changes | Test the actual countertop and backsplash together |
| Dark countertop | Light or light-mid backsplash | Often high under adequate lighting | A polished dark counter may reflect a light backsplash and weaken the perceived edge | Observe the back edge during food preparation and cleaning |
| Visually active countertop | Quiet backsplash lighter or darker than its dominant field | Often better than another patterned material | Reflections can amplify the countertop’s movement | Assess clutter with utensils and appliances present |
| Nearly matching countertop and backsplash | Deliberate edge strip or controlled material break | Low unless another cue defines the boundary | Similar sheen can make the two planes blend together | Test an edge cue before replacing either main surface |
This is not a requirement to create maximum black-and-white contrast. Excessively stark transitions can feel uncomfortable to some users, especially in strong illumination.
The practical aim is a stable, visible change between planes. A pairing should remain understandable during the day, after sunset, and when task lighting is switched on.
Can WCAG contrast ratios be used for kitchen surfaces?
The Web Content Accessibility Guidelines, or WCAG, provide mathematical contrast criteria for digital text and interface elements. They offer a useful analogy: relative lightness often matters more than color names alone.
Yet WCAG ratios were not created to specify tile, stone, grout, or three-dimensional residential spaces. Screens emit controlled light. Kitchen surfaces reflect variable light and are viewed through shadows, glare, depth, and changing angles.
Use digital contrast tools to organize possibilities, not to certify a backsplash. A calculated ratio cannot predict whether a polished tile will produce a bright reflection directly in the user’s line of sight.
How should cabinets, fixtures, and countertop objects affect the choice?
The countertop and backsplash are only part of the field. Small appliances, electrical outlets, switches, faucets, knives, dishes, and food packages must also remain findable.
A high-contrast backsplash can define the work zone while making certain objects harder to see. A very dark backsplash, for instance, may create a strong boundary above a pale countertop but reduce the visibility of a dark outlet cover or black appliance cord.
Evaluate these layers deliberately:
- ◆Boundary visibility: Confirm that the back edge of the countertop remains identifiable from normal working positions.
- ◆Object visibility: Place frequently used items against each sample, including a light cup, dark utensil, clear glass, and metallic tool.
- ◆Fixture visibility: Check whether switches, receptacles, handles, and faucet controls disappear against surrounding materials.
- ◆Cabinet relationship: Avoid allowing the cabinet, backsplash, and countertop to collapse into one similar mid-tone field.
- ◆Edge detection: Consider a restrained contrasting strip where the worktop meets the wall if changing the main materials is impractical.
- ◆Task realism: Add the coffee maker, dish soap, cutting board, and other everyday objects before making a decision.
A common misconception is that stronger backsplash contrast automatically improves every task. It does not. Contrast must be placed where information is needed rather than scattered across every surface.
How might different visual needs affect the pairing?
A person with central-vision loss may inspect boundaries using a different viewing position or rely more heavily on broader shapes. A large, continuous value change may be easier to assess than a narrow decorative border.
That does not establish a medical rule. People with the same diagnosis can have very different functional vision, light sensitivity, and preferences. Test the combination with the actual kitchen user rather than choosing materials solely from a condition label.
Consider these examples:
- ◆Light-dark pairing: A warm white matte backsplash above a charcoal countertop may create a broad boundary, but the white surface should be checked for uncomfortable brightness.
- ◆Dark-light pairing: A muted dark backsplash above a pale counter may clarify the worktop edge, provided task lighting does not create mirror-like reflections.
- ◆Mid-tone pairing: A pale sage backsplash above a medium walnut-look counter may work if their luminance values are clearly separated.
- ◆Patterned counter pairing: A quiet solid backsplash can inherently neutralize some of the visual competition created by bold veining.
- ◆Low-budget pairing: A narrow contrasting edge treatment may improve boundary recognition without replacing the full backsplash.
Which finishes, materials, patterns, and grout work best?
Can an easy-to-clean tile still be a poor choice if it creates glare or a distracting grid?
This section compares complete surface assemblies by reflection, visual activity, durability, cleaning effort, and suitability near heat and moisture.
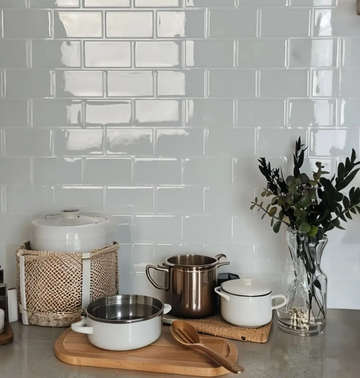
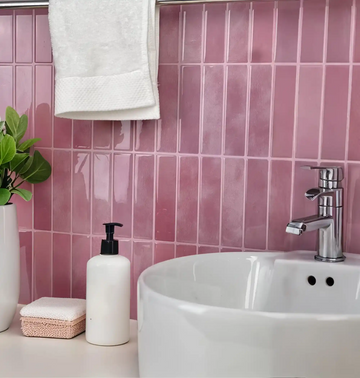
A low-glare backsplash with a restrained pattern and limited grout contrast usually provides the strongest Visual Accessibility Performance. The complete assembly matters more than the material name: finish, joint layout, pattern scale, lighting, maintenance, and installation quality work together.
The best-looking chip in a showroom is not necessarily the best-performing wall. Small samples conceal repeated grout lines, pattern density, under-cabinet reflections, outlet interruptions, and cleaning residue.
Which surface finishes control glare most effectively?
Specular glare is a concentrated reflection from a surface, similar to a mirror image or bright hotspot. Glossy materials generally produce sharper reflections than matte materials, though texture and viewing angle also influence the result.
A matte finish scatters more reflected light across different directions. That can reduce sharply defined hotspots, but “matte” does not guarantee low glare. Some surfaces sold as matte contain metallic flakes, raised clear coatings, or smooth high points that still catch light.
| Finish | Reflection behavior | Potential low-vision benefit | Main caution | Real-room test |
|---|---|---|---|---|
| Matte | Broad, diffuse reflection | Often reduces sharp hotspots | Deep texture may trap grease or cast small shadows | Shine under-cabinet lighting across the sample from several angles |
| Low-sheen or satin | Moderate reflection | Can balance cleanability with glare control | May appear glossy at shallow viewing angles | Observe while seated, standing, and moving past the counter |
| Glossy | Sharp, directional reflection | May increase apparent brightness in some rooms | Can reflect lamps, windows, and movement | Identify whether the light source forms a visible hotspot |
| Metallic or mirrored | Highly directional reflection | May serve as a small accent cue | Can create intense visual competition | Avoid judging from a single fixed position |
| Heavily textured | Mixed highlights and shadows | Can provide tactile and visual distinction | Texture can increase pattern noise and cleaning effort | Test with grease-like residue and side lighting |
In evaluating long-term performance, the relevant metric is not simply initial appearance. It is the total cost of ownership (TCO) across cleaning effort, replacement risk, glare control, and daily usability.

Which backsplash materials deserve consideration?
No single material is universally best. Ceramic, porcelain, glass, natural stone, engineered panels, metal, and peel-and-stick products can each succeed or fail depending on finish and placement.
| Material or system | Glare potential | Cleaning profile | Pattern and joint considerations | Heat and moisture questions |
|---|---|---|---|---|
| Matte ceramic or porcelain | Usually low to moderate | Often straightforward if the surface and grout are sealed or nonporous | Tile size controls grid density | Verify product rating and local clearances near cooking appliances |
| Glossy ceramic or glass | Moderate to high | Smooth surfaces can wipe clean easily | Reflections may multiply across small tiles | Confirm installation adhesive and heat requirements |
| Natural stone | Low to high depending on polish | May require sealing and material-specific cleaners | Natural variation can become visually active | Confirm stain resistance and maintenance schedule |
| Large-format wall panel | Often low if specified matte | Fewer joints can simplify cleaning | Broad fields reduce grout grids | Confirm substrate, seam, heat, and moisture specifications |
| Metal | Often high | Can show fingerprints and streaks | Brushed direction creates visible movement | Check heat behavior, grounding needs, and manufacturer instructions |
| Peel-and-stick tile | Product-specific | Grout-free designs may reduce joint cleaning | Printed or raised patterns vary widely | Verify stated heat resistance, wall preparation, and appliance clearance |
Never infer heat safety from appearance. “Heat-resistant” is not the same as fireproof, and product limits differ. Follow the appliance manufacturer’s clearance requirements, local codes, and the backsplash manufacturer’s written installation instructions.
Near a range, ask for documentation covering:
- ◆Temperature limits: Obtain the manufacturer’s stated service-temperature or placement restrictions.
- ◆Combustibility: Confirm whether local rules limit the material behind or beside the appliance.
- ◆Adhesive suitability: Verify that heat, steam, and cleaning products will not weaken the bond.
- ◆Substrate condition: Make sure the wall is stable, smooth, clean, and compatible with the system.
- ◆Edge treatment: Prevent lifted edges that can collect residue or create a tactile hazard.
- ◆Warranty conditions: Document required distances from burners, ovens, and other heat sources.
How much pattern is appropriate for low vision?
Pattern should support orientation without competing with tasks. Pattern density means the amount of visual change within a defined area, including lines, color shifts, motifs, joints, and texture.
A quiet field usually makes countertop objects easier to locate. That does not mean every accessible backsplash must be plain. Controlled pattern can add character, mark a zone, or provide a useful directional cue.
The key is hierarchy. One element should lead while the others recede.
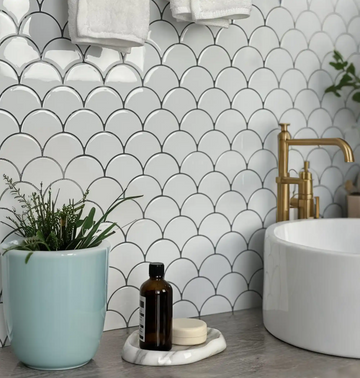
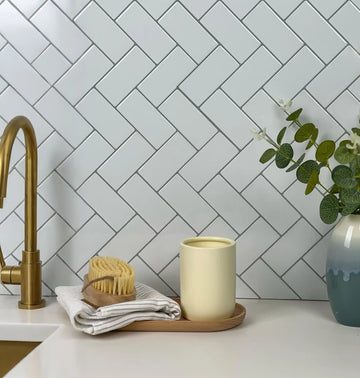
For example, a bold-veined countertop already contains high visual movement. Pairing it with a herringbone backsplash, contrasting grout, decorative outlet covers, and directional lighting can produce several competing grids.
Use these pattern checks:
- ◆Repeat frequency: Count how many strong lines or motifs appear across a 24-inch-wide sample board.
- ◆Viewing distance: Inspect the pattern close up and from the kitchen entrance.
- ◆Peripheral distraction: Ask whether movement past the wall makes the pattern appear to shimmer or shift.
- ◆Object competition: Place utensils, food packages, and cords against the board.
- ◆Directional effect: Check whether diagonal or zigzag lines obscure the horizontal counter boundary.
- ◆Lighting response: Look for raised sections that produce alternating highlights and shadows.
A common misconception is that a small pattern is always subtle. Repeating a small motif hundreds of times may create more visual noise than a few broad shapes.

How should grout be selected?
Accessible grout design usually favors joints that do not form an unnecessarily dominant grid. A close-value grout can reduce visual clutter, while a contrasting grout may be useful when individual tile boundaries provide meaningful orientation.
The choice depends on tile size, layout, cleaning needs, and the user’s response. There is no universal “low-vision grout color.”
| Grout relationship | Visual result | Possible benefit | Possible drawback |
|---|---|---|---|
| Grout close to tile value | Creates a calmer continuous field | Reduces grid competition | Tile boundaries may be less distinct |
| Moderately contrasting grout | Makes layout visible without maximum contrast | Can provide structure or directional information | Dense layouts may still become busy |
| Strongly contrasting grout | Creates a dominant grid | May clarify large tile shapes | Can distract from objects and countertop edges |
| Grout-free panel or tile system | Produces a broad uninterrupted field | Simplifies visual processing and joint cleaning | Printed seams or raised edges may imitate grout |
| Variable or stained grout | Creates irregular contrast | None as an intentional accessibility feature | Can resemble debris and complicate cleaning checks |
Test grout as part of the sample, not from a paper color strip. The same grout can look lighter when spread across hundreds of joints or darker after sealing.
Can accessible design still have personality?
Yes. Accessibility and expressive design are compatible when pattern, color, and texture have clear jobs.
A feature area behind a sink, for example, can use a restrained dimensional motif while the main preparation zone remains quiet. Broad color blocks can add warmth without producing a dense grid.
If grout lines themselves are a concern, grout-free dimensional products can be included in testing. For a bright, grout-free option with realistic 3D texture, review Bright White Zigzag, a waterproof, heat-resistant self-adhesive tile. Its bright surface and directional pattern still require real-room glare and clutter testing.
For a warmer dimensional field, consider testing Olive Lines, another waterproof, heat-resistant self-adhesive wall tile with dimensional texture. Under a Visual Accessibility Performance metric, its value depends on whether the olive field separates from the countertop and whether the raised lines create manageable highlights under the planned lighting.
Neither product name, color, nor finish establishes a deterministic outcome. The installed assembly must be benchmarked against the user’s countertop, viewing positions, light sources, cleaning routine, and appliance clearances.
How should lighting be coordinated to reduce backsplash glare?
Does your under-cabinet light brighten the counter while placing a painful-looking reflection on the wall?
This section shows how fixture position, diffusion, surface finish, viewing angle, and output can be coordinated as one Task-Zone Glare Control system.
Lighting should illuminate the countertop without creating concentrated reflections in the user’s usual line of sight. This requires testing fixture placement and backsplash finish together rather than selecting each component separately.
Useful brightness helps a person locate objects and read task details. Glare reduces visual comfort or makes information harder to distinguish. More light is therefore not automatically better light.
What causes a reflected hotspot?
A reflected hotspot forms when light strikes a smooth surface and is redirected toward the viewer. The angle at which light reaches the surface influences the angle at which it leaves.
A glossy backsplash behaves somewhat like a bank shot in billiards. Move the light, the surface, or the viewer, and the reflection changes location.
A matte material scatters the beam more broadly. This often softens the hotspot, though a powerful exposed LED can still appear harsh when reflected from a pale or lightly textured wall.
How do fixture placement and diffusion change glare?
A diffuser is a lens or cover that spreads light and reduces the visibility of individual LEDs. A continuous diffused strip often creates a smoother field than exposed points of light.
The Illuminating Engineering Society addresses residential task lighting, glare, surface reflectance, and the needs of occupants in ANSI/IES RP-11-20, Lighting for Interior and Exterior Residential Environments. The guidance supports designing for the task, space, surfaces, and people rather than relying on one universal setting.
This simplified side-view diagram shows why position and diffusion matter:
Poorly controlled reflection

Upper cabinet
──────────────
LED points • • • •
          \ \ \ \      sharp beams
Backsplash | ★ ★ |  ← reflected hotspots near eye line
Countertop └─────┘
Viewer          👁


Better-controlled task field

Upper cabinet
──────────────
Diffused strip ═════
             \____   broader light distribution
Backsplash  |     |  ← softer reflected field
Countertop  └═════┘  ← useful task illumination
Viewer          👁
Moving a fixture closer to the cabinet front may improve countertop coverage in one kitchen but increase backsplash reflections in another. Moving it rearward can reduce direct visibility yet create more wall brightness.
The correct location depends on cabinet depth, backsplash finish, counter sheen, user height, seated or standing position, and fixture optics.
How do direct and diffused lights interact with different finishes?
| Lighting and surface assembly | Matte sample | Satin sample | Glossy sample |
|---|---|---|---|
| Exposed direct LED points | Individual reflections may remain visible | Multiple bright points may appear | Sharp LED images are likely |
| Direct linear light without adequate lensing | Bright band may form | Defined reflective streak may form | Strong mirrored band may cross the surface |
| Diffused linear light | Usually produces a broader, softer field | Often controlled, but angle-sensitive | Reflection may remain visible as a continuous band |
| Adjustable fixture aimed at countertop | Can prioritize task illumination | May reduce wall reflection after calibration | Requires careful angle testing |
| Daylight plus task lighting | Surface may brighten unevenly | Window shapes may become visible | Windows and movement may be clearly reflected |
This table is a comparative baseline, not a prediction for every product. A smooth “matte” tile may reflect more sharply than a textured satin panel. Test the exact sample.
How much light should a low-vision kitchen have?
There is no single appropriate light level for every person with low vision. Age, visual condition, contrast sensitivity, adaptation, glare sensitivity, task size, and personal preference all matter.
Industry consensus dictates that lighting should be evaluated at the task plane and adjusted for the user. Avoid choosing a fixture solely from its wattage. Wattage measures energy use, while lumens describe light output. Neither alone describes glare or countertop illumination.
A dimmable system can support changing needs across the day. Dimming must be paired with good diffusion and compatible controls; otherwise, low settings may flicker or expose individual LED points.
Ask the electrician or lighting designer to document:
- ◆Fixture location: Record the distance from the wall and cabinet front.
- ◆Diffusion method: Specify the lens, channel, or shielding rather than writing only “LED strip.”
- ◆Dimming range: Confirm smooth, compatible dimming without visible flicker.
- ◆Color quality: Review food, countertop markings, and controls under the selected source.
- ◆Control visibility: Use switches or dimmers that can be located and interpreted easily.
- ◆Circuit behavior: Confirm that task lighting can be controlled independently from decorative lighting.
- ◆Replacement access: Make sure drivers, strips, and lenses can be serviced without damaging the backsplash.
What should be tested during the day and at night?
Daylight can create strong moving reflections, especially near windows. At night, under-cabinet fixtures may become the dominant light source and reveal hotspots that were invisible in the afternoon.
Run the same routine at several times:
- Morning condition: Open blinds and observe reflections from low-angle sunlight.
- Midday condition: Check the sample under the room’s brightest natural illumination.
- Evening condition: Switch on ceiling and under-cabinet lighting without daylight.
- Task condition: Prepare a drink, read a label, wipe the counter, and locate a utensil.
- Seated condition: Repeat the observation from a chair or mobility-device height where relevant.
- Movement condition: Walk past the sample and watch for shifting reflections.
- Dimmed condition: Lower the task light to see whether contrast remains functional.
A practical tip is to mark the brightest reflection on a temporary sample board with removable tape. Then move or diffuse the fixture and repeat the test. If the hotspot shifts away from normal viewing positions without weakening countertop visibility, the new setup yields a more useful configuration.
How can you test and specify a backsplash before installation?
How can a small showroom chip predict what you will see while cooking, cleaning, or entering the kitchen at night?
This section provides a seven-step sample-board protocol and a written specification that converts personal observations into clear instructions for a designer or installer.
The most reliable decision method is to build large sample assemblies and test them in the real kitchen. This creates Real-Room Decision Confidence by measuring contrast, glare, clutter, maintenance, and preference under routine conditions.
Online photographs cannot reproduce the user’s functional vision, screen settings, room lighting, countertop reflections, or viewing angles. Showroom displays also isolate materials from the cabinets, appliances, and objects that will surround them.
What should a sample board include?
A useful board should represent the full assembly, not just the decorative face.
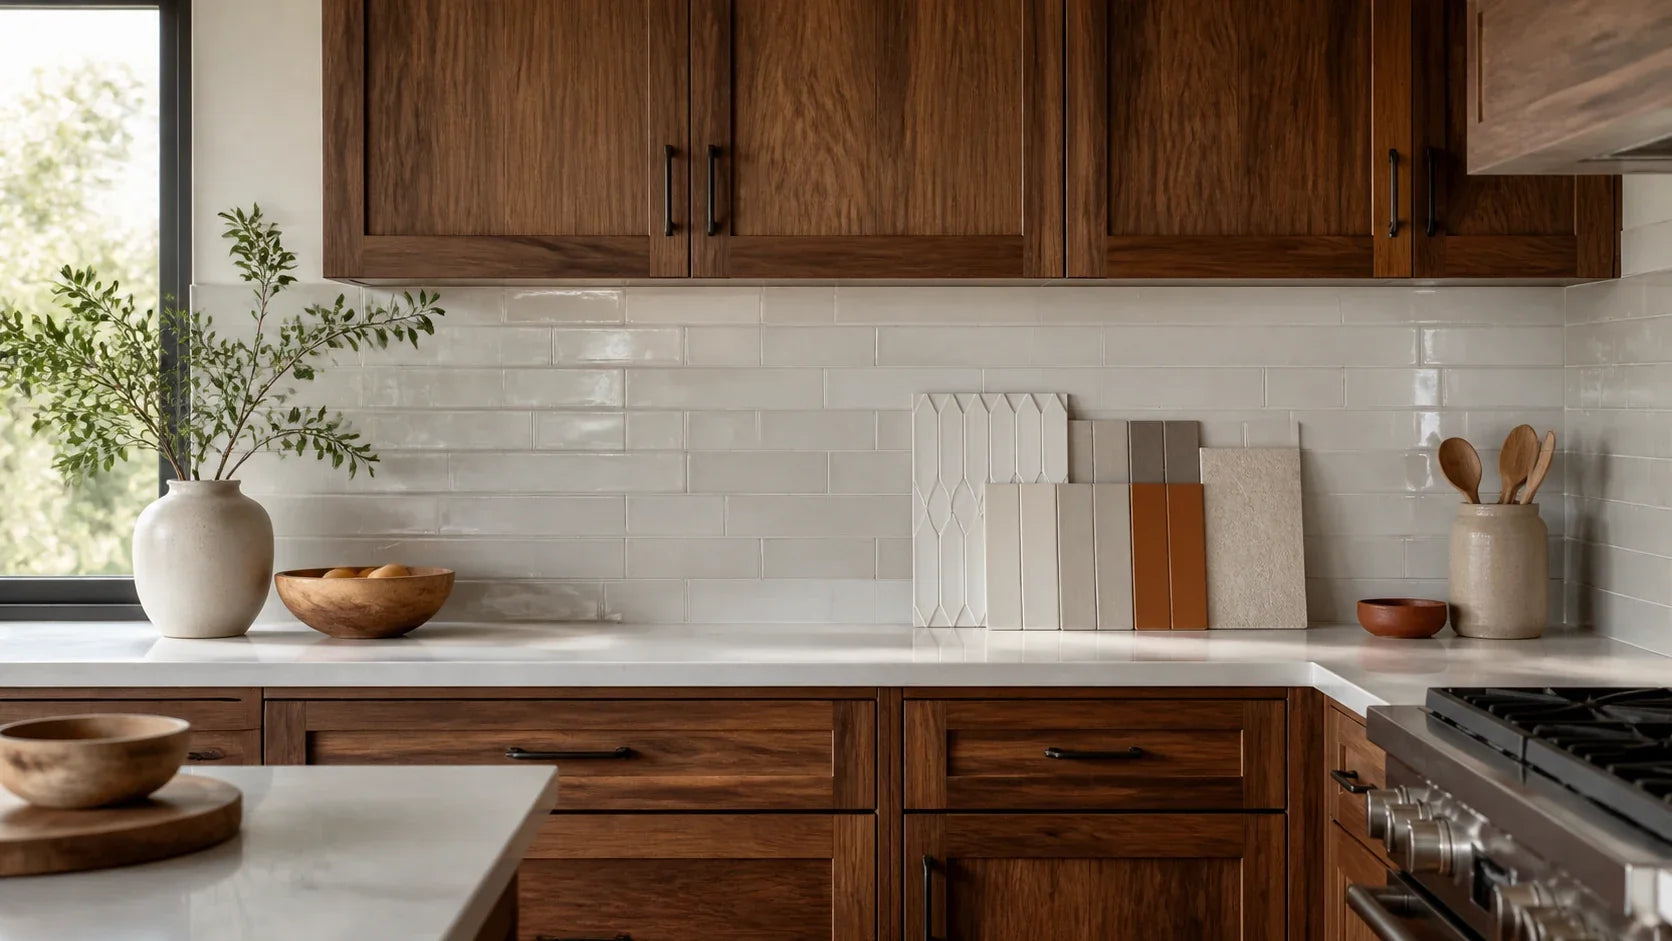
Aim for the largest practical sample, ideally wide enough to show several pattern repeats or grout joints. For peel-and-stick products, mount the sample on a removable board rather than applying it directly to the finished wall during early testing.
Include:
- ◆Backsplash field: Use enough material to reveal repeated pattern, texture, and sheen.
- ◆Grout treatment: Apply the proposed joint width and grout color where applicable.
- ◆Countertop reference: Position an actual sample or accurate offcut directly below the backsplash.
- ◆Edge detail: Show trim, caulk, termination strips, or a contrasting boundary cue.
- ◆Outlet reference: Add a representative cover plate in the proposed color.
- ◆Lighting condition: Place the board beneath the existing or planned task light.
- ◆Cleaning test area: Reserve one section for wiping, staining, and residue checks.
If the counter has bold movement, include a sufficiently large countertop section. Tiny stone chips routinely hide veining and color variation.
What is the seven-step real-room testing method?
Use the same protocol for every shortlisted assembly. Consistency produces a fair standardized evaluation.
- Build the full assembly: Mount the backsplash sample with the proposed grout, edge detail, countertop reference, and outlet cover. Label it without placing the label in the main viewing field.
- Position it correctly: Set the board vertically at the actual backsplash height. Do not evaluate it flat on a table because the reflection angle and plane boundary will be wrong.
- Observe from routine locations: View it from the sink, preparation area, cooktop approach, kitchen entrance, and any seated working position. Include the primary user in every test.
- Test changing illumination: Review morning daylight, afternoon light, evening ambient light, and under-cabinet task lighting. Photograph reflections for documentation, but base the decision on direct observation.
- Perform ordinary tasks: Place a light cup, dark utensil, glass container, food package, electrical cord, and cutting board in front of the sample. Wipe the countertop edge and locate the outlet.
- Test maintenance: Apply a removable cooking-oil mark, water spots, and a food-colored residue to a spare section if the manufacturer permits it. Clean according to the written care instructions and inspect for streaks.
- Score and document: Rate boundary visibility, glare, pattern distraction, object visibility, cleaning effort, and personal comfort. Record comments instead of relying on memory.
Give each board at least two or three viewing sessions. A surface that seems calm on first inspection may reveal a performance degradation curve as changing daylight exposes glare, residue, or pattern competition.
Seven-condition observation checklist
Mark each condition after observing the sample board. The progress indicator updates as you work.
0 of 7 observations complete
How should each assembly be scored?
A simple five-point scale helps families, occupational therapists, and contractors discuss observations without pretending the process is a clinical test.
| Evaluation category | 1: Poor | 3: Acceptable with concerns | 5: Strong performance |
|---|---|---|---|
| Countertop boundary | Edge is difficult to locate | Edge is visible in some conditions | Edge remains clear across tested conditions |
| Reflected glare | Frequent disruptive hotspots | Occasional angle-dependent reflection | No disruptive hotspot during routine tasks |
| Pattern clarity | Pattern competes with objects | Some visual competition | Pattern remains subordinate to the task zone |
| Grout behavior | Grid dominates the wall | Joints are noticeable but manageable | Joints support a calm, readable field |
| Object visibility | Common items disappear | Some items need repositioning | Light, dark, clear, and metallic objects remain findable |
| Cleaning effort | Residue or streaks are hard to detect and remove | Cleaning is manageable | Soil is detectable and removable using an acceptable routine |
| Personal response | User avoids or dislikes the assembly | User can work with minor concerns | User feels comfortable using the area |
Do not average away a critical failure. If an assembly scores well overall but produces a strong hotspot directly at the primary user’s eye level, glare remains a disqualifying issue unless lighting changes fundamentally mitigate it.
What should be written in the installer specification?
Translate observations into measurable instructions. “Use a low-glare backsplash” is too vague because suppliers and installers may interpret low glare differently.
A stronger specification identifies the approved sample and its complete installation conditions.
Use this printable field sheet:
Accessible Backsplash Evaluation and Specification Sheet
Are your test results specific enough to survive product ordering, layout changes, and installation?
This sheet records the approved assembly so each professional works from the same visual and technical requirements.
Project and user
- Project address: ______________________________________
- Primary kitchen user: __________________________________
- Usual working position: Standing / seated / both
- Priority tasks: _________________________________________
- Known glare or contrast concerns: _________________________
Approved assembly
- Manufacturer and product: _______________________________
- Color and finish: _______________________________________
- Product or batch number: ________________________________
- Approved sample retained by: _____________________________
- Countertop material and value: ____________________________
- Cabinet color and finish: _________________________________
Boundary and pattern
- Countertop-to-backsplash distinction: Low / moderate / strong
- Required edge treatment: _________________________________
- Pattern direction: _______________________________________
- Pattern repeat location: _________________________________
- Areas where pattern must remain uninterrupted: _____________
- Outlet and switch cover colors: ____________________________
Grout, joints, and edges
- Grout manufacturer and color: _____________________________
- Joint width: ____________________________________________
- Caulk color: ____________________________________________
- Exposed edge profile: ___________________________________
- Permitted seam locations: _________________________________
Lighting
- Under-cabinet fixture: ___________________________________
- Fixture position: ________________________________________
- Diffuser or lens: ________________________________________
- Dimming control: ________________________________________
- Approved viewing conditions: Day / night / task lighting
- Hotspot locations to avoid: _______________________________
Performance scores
- Boundary visibility, 1–5: ______
- Glare control, 1–5: ______
- Pattern clarity, 1–5: ______
- Object visibility, 1–5: ______
- Cleaning effort, 1–5: ______
- Personal comfort, 1–5: ______
Technical checks
- Appliance clearance verified: Yes / No
- Heat restrictions documented: Yes / No
- Substrate approved: Yes / No
- Cleaning products approved: Yes / No
- Replacement material retained: Yes / No
- Final installation reviewed under task lighting: Yes / No
User approval: ________________________ Date: __________
Designer or contractor acknowledgment: ________________ Date: __________
How can the layout be approved before cutting?
Lay out the full wall elevation before material is cut or bonded. Outlets, corners, windows, range zones, and cabinet ends can interrupt patterns and create small high-contrast fragments.
For patterned materials, tape paper templates or removable sample sheets across the wall. View the layout from routine positions and check whether cut pieces create distracting slivers.
Document:
- ◆Starting point: Identify the visual center or reference edge used for the installation.
- ◆Pattern direction: Mark vertical, horizontal, diagonal, or repeating orientation.
- ◆Outlet cuts: Avoid unnecessary fragments that make switches harder to locate.
- ◆Corner transitions: State whether patterns wrap, stop, or restart.
- ◆Edge terminations: Specify trim color and contrast at exposed ends.
- ◆Range zone: Confirm product and adhesive suitability before placement.
- ◆Spare quantity: Retain matching material for repairs and future accessibility changes.
What can be changed on a limited renovation budget?
A full kitchen renovation is not required to improve backsplash visibility. Begin with the intervention that addresses the measured failure.
Use this order of operations:
- Correct the light source: Add diffusion, alter aiming, or move the fixture if glare is the primary problem.
- Reduce local reflections: Replace or cover only the hotspot-producing section where product instructions permit.
- Clarify the boundary: Introduce a restrained edge cue between similar countertop and wall values.
- Simplify the field: Refinish, panel over, or replace a busy backsplash while retaining cabinets and countertops.
- Reduce grout competition: Use an approved grout colorant if compatible with the existing grout and cleaning process.
- Improve control visibility: Change outlet and switch covers to a value that is visible against the backsplash.
- Replace the full backsplash: Use the tested specification if smaller interventions cannot reach the operational threshold.
A removable or self-adhesive system may reduce demolition, but the decision should still account for substrate preparation, appliance clearances, seams, cleaning, and future removal. Faster installation does not compensate for poor glare or boundary performance.
What makes a low-vision kitchen backsplash successful?
Do you need a prescribed color to make a backsplash accessible?
The strongest result comes from testing the entire work-zone system and documenting what performs well for the person using it.
An accessible kitchen backsplash is a tested visual system, not a universal color. Its success rests on five connected decisions: establish a visible countertop boundary, control reflections, simplify competing patterns, coordinate task lighting, and confirm realistic maintenance needs.
The final assembly should be benchmarked against the user’s routine tasks rather than a showroom display. That approach inherently neutralizes much of the uncertainty caused by online photographs, isolated chips, and subjective color labels.
Shortlist two or three complete assemblies. Build sample boards, score each one in the kitchen, and retain the approved board as the quantitative baseline for installation.
Then share the completed specification sheet with the designer, occupational therapist, electrician, and contractor before requesting final quotes. A clear written record reduces substitutions, protects the tested layout, and gives everyone the same definition of success.
Frequently Asked Questions
Is a white backsplash always best for low vision?
Can the brightest backsplash also produce too much glare or disappear against a pale countertop?
The useful choice is the one that creates stable contrast without uncomfortable reflections.
No. White may provide useful contrast above a dark countertop, but a bright glossy white surface can reflect under-cabinet lights or windows. It may also merge with a pale counter.
Test the specific white, finish, countertop, and lighting together. Warm white, soft white, and light gray materials can behave differently even when their online photographs look similar.
Is matte tile always non-reflective?
Does a “matte” label guarantee that a tile will be free from reflected hotspots?
Real-room testing reveals how the exact surface behaves at the user’s viewing angles.
No. Matte surfaces generally scatter light more broadly than glossy surfaces, but smooth high points, clear coatings, metallic particles, and raised textures can still reflect light.
Ask for a large sample and place it beneath the actual fixture. Observe it while seated, standing, and moving through the room.
Should grout match the backsplash tile?
Will matching grout calm the wall, or will it make tile boundaries too hard to see?
The answer depends on whether grout lines provide useful structure or distracting visual competition.
Close-value grout often creates a calmer field and reduces a dominant grid. Moderate contrast may be useful if large tile boundaries help with orientation.
Strongly contrasting grout deserves careful testing, especially with small tiles. A dense dark-on-light grid can compete with countertop objects and edges.
How large should a backsplash sample be?
Can a four-inch showroom chip show pattern repetition, grout density, or glare across a full wall?
Use the largest practical sample that represents several repeats and the actual countertop relationship.
A sample should be large enough to reveal the surface’s repeated pattern, joint layout, texture, and reflection behavior. For small tile, create a board containing multiple rows and grout joints.
For strongly patterned products, a board 18 to 24 inches wide is far more informative than a single chip. Larger temporary mockups are even better around outlets and corners.
Can under-cabinet lighting fix poor backsplash contrast?
Will increasing brightness make two similar surfaces easier to distinguish?
Lighting can improve visibility, but it cannot reliably repair every low-contrast or high-glare pairing.
Better task lighting may clarify the boundary, but excessive output can create glare and flatten subtle differences. If the countertop and backsplash have nearly identical luminance, changing one surface or adding an edge cue may be more effective.
Test lighting adjustments before ordering new materials. This is often the least disruptive first intervention.
Can a backsplash be improved without replacing the whole kitchen?
Is a full renovation necessary if the existing backsplash creates glare or visual clutter?
Targeted changes can improve performance while retaining serviceable cabinets and countertops.
Yes. Possible interventions include changing task-light diffusion, adding a controlled boundary strip, replacing outlet covers, recoloring compatible grout, installing a suitable wall panel, or replacing only the most problematic backsplash zone.
Base the scope on the observed failure. That keeps the project focused and lowers the total cost of ownership.
Should an occupational therapist be involved?
Would a professional home assessment help translate individual vision and daily tasks into design decisions?
An occupational therapist can add task-based observations that complement material and lighting expertise.
An occupational therapist with low-vision or home-modification experience can observe how the user prepares food, reaches controls, detects edges, manages glare, and cleans the work zone.
The therapist does not replace the designer, electrician, installer, or product manufacturer. The best results often come from sharing one tested specification across the full project team.



Laisser un commentaire
Ce site est protégé par hCaptcha, et la Politique de confidentialité et les Conditions de service de hCaptcha s’appliquent.