



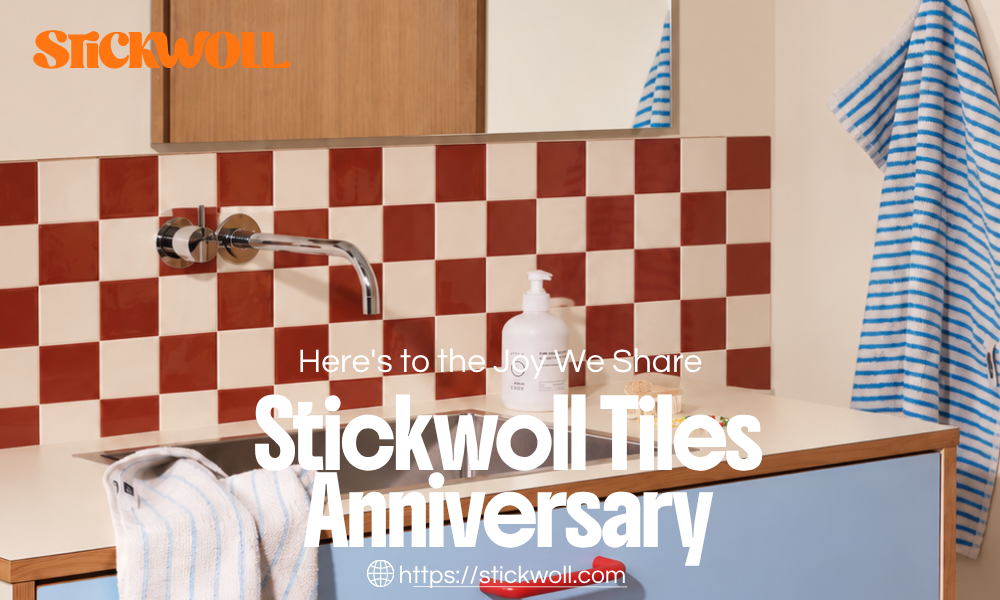

Choose laundry-room peel-and-stick tile by separating the wall, floor, sink and appliance-service areas. A decorative wall product may suit an approved backsplash or feature wall, but it does not automatically qualify for foot traffic, appliance loads or standing water. Start with a practical room plan, then compare color, pattern, finish and care among products permitted for the exact location.
Explore this guide
A laundry room can be attractive without being treated as a showroom that never gets used. Baskets move, doors swing, hoses need inspection and detergent occasionally spills. A good design leaves those activities manageable while improving the wall you see every day. The most useful ideas are therefore not predictions about which color will dominate a particular year, but combinations that fit your room and routine.
This guide develops several wall-focused design directions, a measurement and planning method, questions about moisture and cleaning, and a realistic installation sequence. It does not claim a market trend survey, a fixed tile lifespan or a flooring certification for Stickwoll decorative wall products.
Map the room's jobs before selecting the pattern
Sketch the washer, dryer, sink, folding surface, storage, door and the route used to carry baskets. Mark valves, drains, plugs, vents and service panels that must remain accessible. Include the space needed to open appliance doors and remove items for maintenance. A wall finish should fit around these functions rather than make them harder to use.
Divide the wall into dry decorative areas, occasional splash areas and locations with a history of moisture. The wall above a folding counter may have different exposure from the side of a utility sink. A normally dry area behind an appliance can still require access, and a leak should not be hidden beneath a more washable-looking surface.
Inspect the existing coating and wallboard. Loose paint, a soft patch or recurring staining is a reason to investigate before decorating. Tile does not repair the hose, drain or wall condition causing the symptom. Keep photographs and describe the history when asking a professional or supplier for guidance.
| Location | Main planning question | Boundary to preserve |
|---|---|---|
| Above a folding counter | Can the eligible finish be cleaned and viewed comfortably? | Independent support for counters and shelves |
| Beside a utility sink | Does the complete wall detail accept the actual splashing? | Sound joints and access to plumbing |
| Behind appliances | Can the equipment still be installed, ventilated and serviced as required? | Manufacturer clearances, connections and access |
| Dry feature wall | What color and pattern suit the rest of the room? | Accepted substrate and permitted attachment |
| Floor | Which separately floor-rated system accepts the use and loads? | No transfer of a wall-product claim to flooring |
Use the map to choose a manageable scope. You may not need to cover every wall behind a machine. A smaller visible backsplash can deliver the design you want while leaving complex service areas to an appropriate existing finish.
Keep wall decoration separate from laundry flooring
The phrase peel-and-stick describes how a product is attached, not its suitability for every surface. A wall tile, a resilient floor tile and a decorative panel can have different backing, load, wear and installation requirements. Do not use a wall product below an appliance because a photograph shows a similar pattern on the floor.
Floor planning must consider the actual substrate, moisture conditions, traffic, appliance movement and manufacturer-approved use. A nominal wear-layer thickness is not a complete selection rule. Nor does a vinyl face establish that joints and the underlying floor can manage a washing-machine leak.
If you are comparing flooring, obtain the exact installation and service documentation for that flooring product. Include requirements for moving heavy equipment and any restrictions on existing coverings. A simple wall-tile tool list should not be copied into a floor installation beneath a washer or dryer.
Keep the design coherent through color and pattern rather than assuming every surface must use identical construction. A suitable floor can relate to a separately chosen wall finish. Matching the visual palette does not require matching the product or adhesive system.
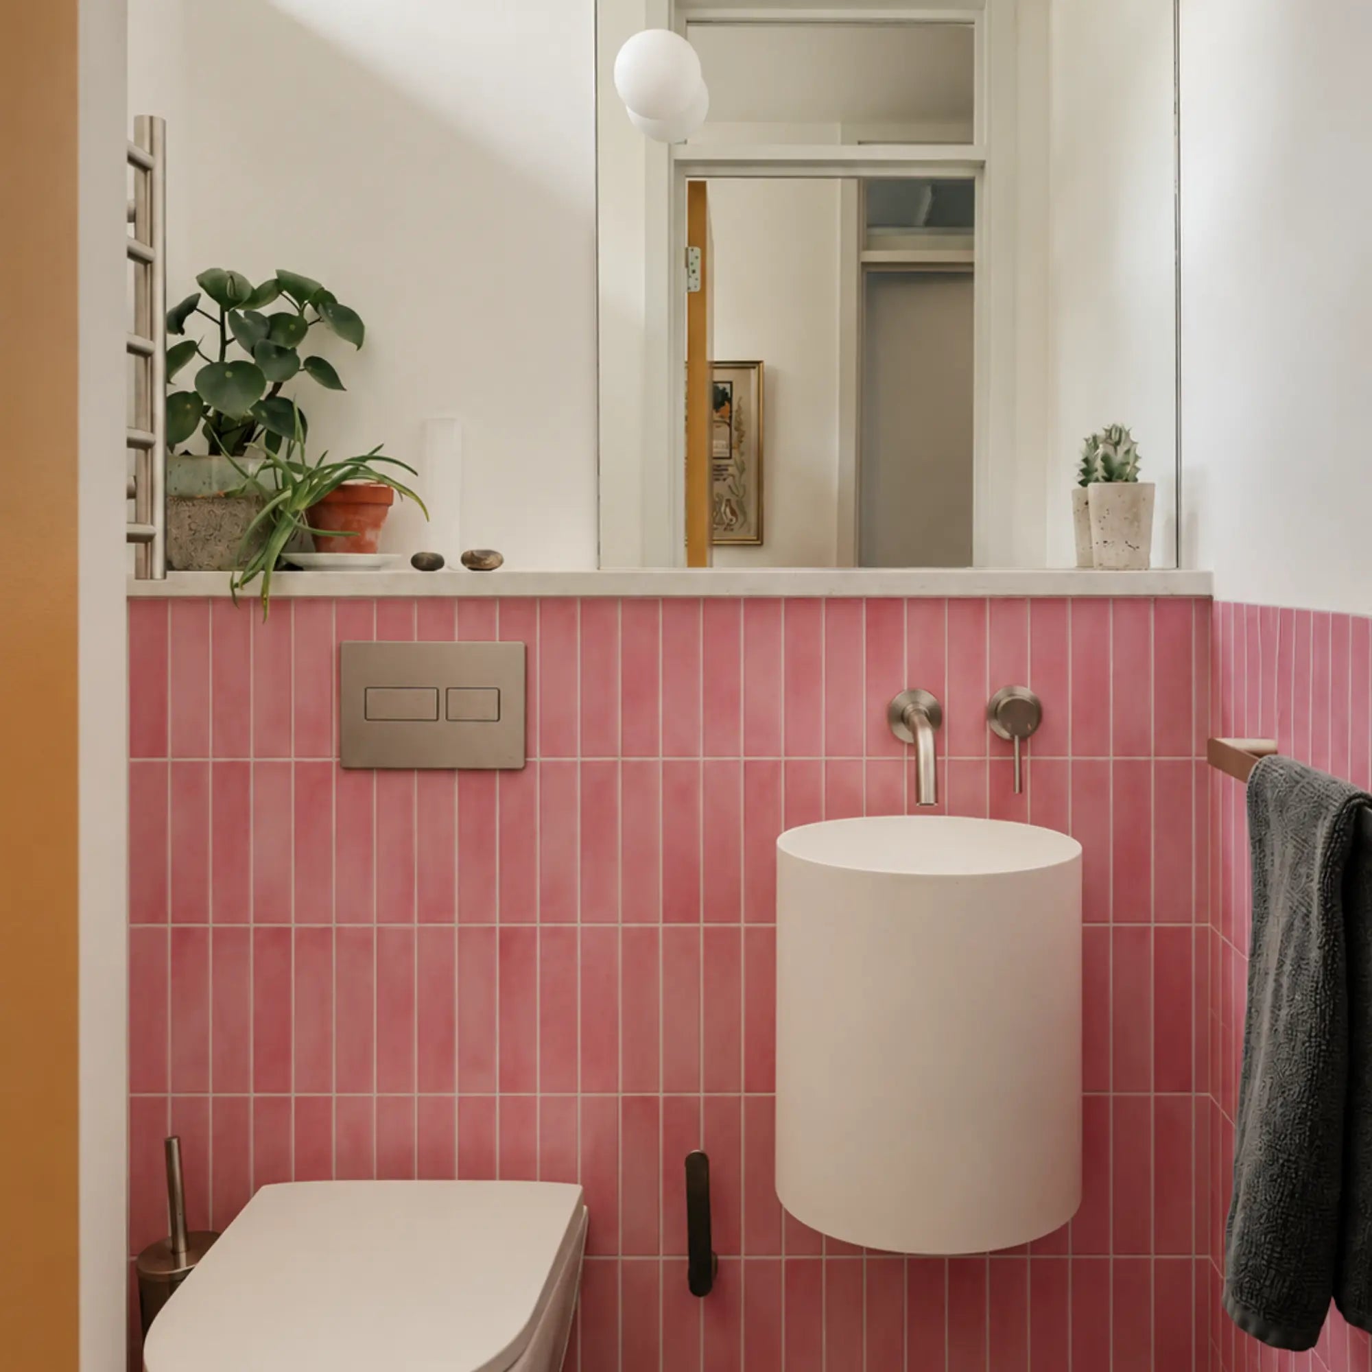
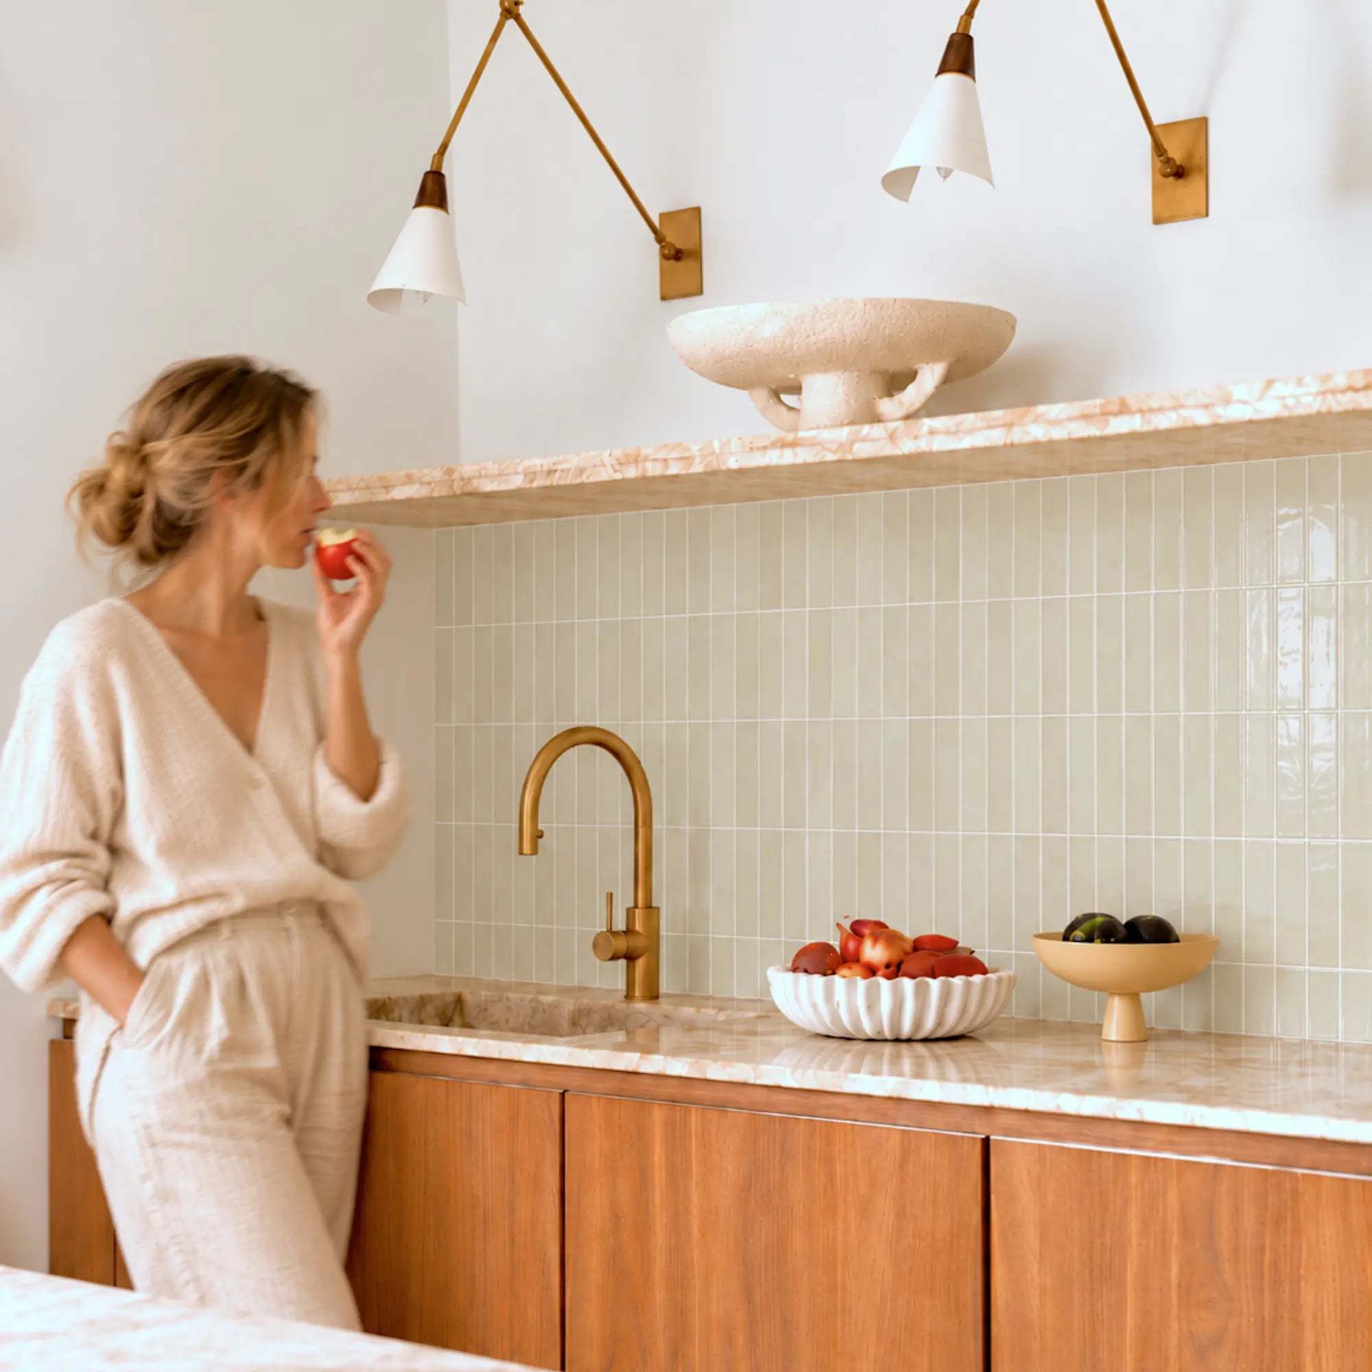
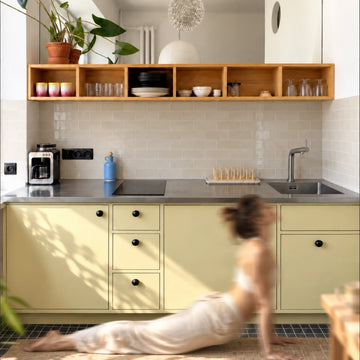
The images in this article include complete laundry settings and an installation illustration. They are design context, not proof that a Stickwoll wall tile is approved for the flooring or appliance arrangement pictured.

Build a palette from the finishes that will remain
Begin with the fixed elements: appliance color, cabinet finish, countertop, floor and wall paint. View samples beside them rather than choosing a tile from its name alone. A warm white next to a cool appliance can look different from the same sample in isolation.
Choose one main source of visual interest. It may be a patterned backsplash, a colored cabinet or a textured wall. Keeping the other surfaces calmer can make the room feel considered rather than crowded, but this is a composition option, not a rule that every small room must be pale or plain.
Check daytime and normal evening lighting. A utility room may be used at times when little daylight is available, so judge the sample under the fixtures you actually turn on. Gloss, relief and patterned joints can appear stronger when light skims the wall.
Keep color preference separate from performance. Sage, terracotta, white and charcoal do not identify waterproofing, chemical resistance or emissions. First eliminate products that do not suit the room; then compare the appearance of the remaining candidates.
A palette board can include a tile sample, a cabinet sample or photo, a countertop reference and the intended wall paint. It helps you evaluate the combination without purchasing a full wall of material. Label the products so the final order matches the decision.
Four wall-design directions to compare
Quiet green and warm neutral
A muted green backsplash can relate to warm wood or off-white cabinetry. Compare the undertone with the actual floor rather than assuming every sage green is neutral. Keep pattern scale modest where the wall is interrupted by shelves or appliances, and use a sample to judge whether the color remains pleasant under the task lighting.
Light stone or terrazzo-inspired pattern
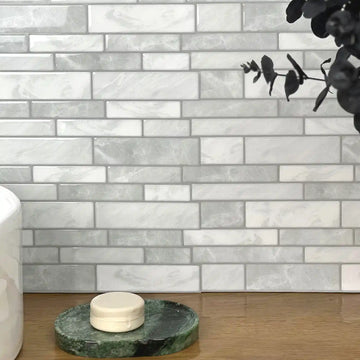
A softly varied pattern can add interest without a strong directional grid. Look at several pieces together to see the repeat and how the flecks relate to the countertop. A stone-like print does not identify the material as stone or establish the properties of the real material it resembles.
A deliberate geometric accent
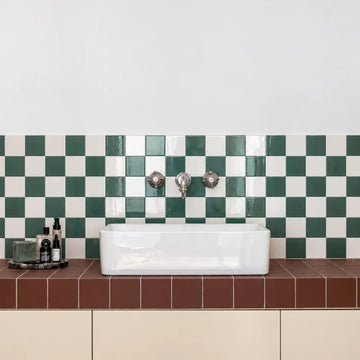
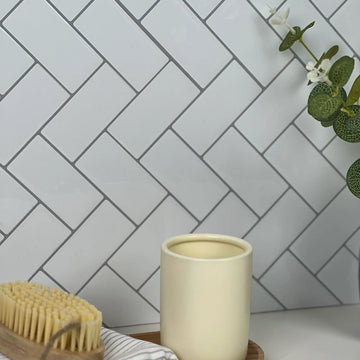
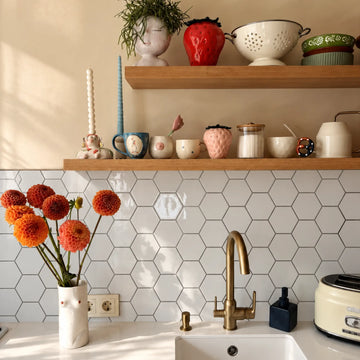
A geometric pattern can make a short visible wall the room's focal point. Map outlets and edges before choosing a busy design, because interruptions can be more conspicuous. Consider using it only above the folding surface rather than continuing it into every recess.
Simple white or low-contrast relief
A pale, lightly textured finish can connect with white appliances while giving the wall more visual detail than flat paint. Compare reflectivity and cleanability separately. A pale matte surface need not be dark, and a glossy white surface need not be comfortable from every viewing position.
These are design options, not forecasts supported by a market survey. Choose the one that works with the room and the people using it, rather than treating a year in an article title as evidence that a particular pattern will remain fashionable.
Use lighting and viewing position as design filters
Stand where you load the machine, fold clothing and enter the room. Look at the proposed wall from those positions with normal lighting. A reflection that is invisible from a doorway can be distracting at the folding counter. Household members of different heights may see different highlights.
Physical relief creates shadows and highlights, but deeper is not automatically better. A pronounced pattern can be attractive from across the room and more difficult to wipe in a narrow splash area. Compare the actual face, recesses and edge design with the care routine you are prepared to follow.
Do not assume that vertical stripes always make the room taller or diagonal flooring always makes it larger. Research in simulated interiors found a more complex relationship between pattern density and perceived dimensions. Use the pattern-direction guide to compare actual layouts instead of relying on a guaranteed optical trick.
If visual comfort or low vision matters to a household member, involve them in the sample decision. RNIB's practical-adaptation guidance highlights glare, contrast and personal needs. It does not certify a particular tile, but it supports checking the real experience rather than assuming one finish suits everyone.

Leave appliances and service connections accessible
Read the installation requirements for the exact washer and dryer before extending a decorative wall around them. Clearances, ventilation and access depend on the equipment and installation. Do not reduce required space because a covering is thin or described as heat-resistant.
Keep shutoffs, hoses, drains, outlets and service panels inspectable. Plan how the equipment will be moved when maintenance is needed, using suitable help where connections or heavy loads are involved. A decorative panel should not become a barrier to identifying a leak or reaching a necessary control.
The US Fire Administration's appliance-safety guidance emphasizes appropriate appliance use and maintenance, including dryer lint and vent concerns. A new wall finish does not replace those precautions. Do not cover a vent, compress a duct or conceal an unsafe connection to achieve a cleaner-looking photograph.
Shelves and counters need suitable support independent of the decorative tile. A panel's adhesive is not a structural fastening for storage or a folding surface. If the plan includes a counter above appliances, have its support and equipment access resolved rather than assuming it can simply rest on any machine.
Mark these constraints on the layout before calculating tile quantity. It is easier to create a deliberate edge around a service area than to cut access through a finished pattern later. Keep the final drawing with the equipment information for future maintenance.
Distinguish humidity, splashes and an actual leak
A humid room and a wet wall are different conditions. A room hygrometer describes air humidity, not moisture inside wallboard or beneath a floor. Observe where water actually reaches the proposed covering and whether the same area repeatedly stays damp.
Check the wall around plumbing and appliance connections from an accessible position. Do not disconnect equipment casually or probe hidden areas without suitable knowledge. If staining or softness suggests a continuing problem, arrange an appropriate assessment before applying a decorative layer.
For a utility sink, confirm that the product and edge detail accept the actual splash exposure. A washable face is not a complete waterproof assembly. A bead of sealant should follow a compatible detail rather than be used to override a product restriction.
The high-humidity wall guide explains how air conditions, condensation and substrate condition should be considered separately. It is not a certificate that every laundry room is suitable or that a particular humidity number approves an installation.
Keep the moisture-management task separate from the design choice. Fixing a leak may make a later decorative project practical, but choosing a waterproof-looking pattern does not fix the leak. This distinction is especially important behind equipment where a problem can become harder to see.
Read care and certification claims precisely
Ask for the exact care instructions before ordering. Detergent, stain treatment and household cleaning products stored in a laundry room may not all be compatible with a decorative finish. A cleaner intended for a washing machine or sink should not automatically be used on the wall.
Keep the product label and the wall-care note available to everyone who uses the room. Record permitted cleaners and tools, and how residue should be removed. Do not invent a chemical-resistance ranking based on material names or a claim that a thicker wear layer tolerates every spill.
FloorScore certification concerns specified indoor-air emissions criteria for listed products. It does not establish waterproofing, slip resistance, a service life or freedom from every chemical. Verify the exact product and certificate where such a claim matters, and do not imply that Stickwoll is certified without its own supporting documentation.
Similarly, recycled content and recyclability are separate questions. A product may contain recycled material without being accepted in a local recycling stream after use. Ask what the actual claim covers and what the likely removal and disposal options are.
Useful documentation should narrow uncertainty rather than create an all-purpose badge of safety. Keep each claim tied to the property and product it actually describes.

Measure a wall layout that works around interruptions
Divide the eligible wall area into rectangles and note cabinet ends, shelves, outlets and access panels. Measure at more than one point where the boundaries may be out of square. Record both the visual reference line and the actual perimeter rather than assuming every counter and cabinet is level.
Use the installed coverage of the chosen product. Overlap, interlocking edges and pattern matching can change how much of each piece is usable. A wall that is small in area can still require careful cuts if it has many interruptions.
For a hypothetical folding-counter backsplash 1.8 metres wide and 0.6 metres high, the starting area is 1.08 square metres. If an eligible pack covers 0.36 square metres, three packs provide the area-only amount. Cuts and spares remain separate. These are example dimensions, not a Stickwoll pack specification or a guaranteed order quantity.
Compare a few starting positions before installation. A centered joint, centered tile or an alignment with a cabinet feature can each produce different end pieces. Check both ends and the service interruptions. A half-tile shift is an option to evaluate, not a mathematical guarantee that every remaining cut will be convenient.
Label the dry layout and any templates. Keep the product's allowed orientation and joining direction visible so a piece is not rotated into an incompatible position simply to improve a small visual detail.
Prepare and install only the approved assembly
Confirm that the wall coating is sound and the product accepts it. Clean using a method compatible with both coating and tile. Follow the instructions for dilution, residue removal and drying rather than applying a strong degreaser to every wall.
If repairs or new paint are needed, obtain the required cure and covering conditions. Dry-to-touch is not a universal signal that adhesive tile can be installed. Do not add primer as a substitute for leveling a ridge or filling a deep recess unless the chosen system specifies that preparation.
Keep the release liner attached while making difficult cuts and checking the fit. Use the actual product's cutting method on a protected work surface. A floor-tile roller, rolling pin or heavy tool should not be prescribed for every decorative wall face.
Apply the specified pressure and joining detail without stretching the material. Check alignment during the work and keep required openings accessible. If a piece does not fit, correct the layout or cut rather than forcing it into a corner and hoping the adhesive will hold the distortion.
Follow the return-to-use conditions for all materials involved, including any repair, paint or sealant. The absence of mortar does not make every project ready for immediate washing, cleaning or equipment movement.
The installation guide covers the general work sequence. The laundry-specific plan still needs to preserve the equipment constraints and distinguish wall decoration from flooring.
Make cleaning and inspection easy to repeat
Use the accepted cleaning method for normal splashes once the area is safe to work around. Keep liquid from running into unapproved edges or electrical fittings. A soft tool carrying grit can still scratch, so keep the wall-care supplies separate from abrasive cleaning jobs.
Inspect after drying. If a mark remains, determine whether it is residue or a change in the face before escalating to another product. A sample that looks unchanged while wet is not proof that the finish has not been affected.
Record repeated lifting, movement or dampness instead of pressing the same corner down indefinitely. A local repair should address the cause and use an approved method. Extra construction adhesive can change removal behavior without solving weak paint or moisture.
Keep a visible care note and the location of spare pieces. A laundry room is often shared, so the person treating a stain should not need to guess which cleaner was permitted. Review the routine when a new appliance or cleaning product changes how the wall is used.

Plan a realistic budget and sequence
Budget the wall finish separately from appliance work, flooring, storage and repairs. Include preparation, usable product quantity, tools, trim, professional help where required and suitable spares. A low box price is not the entire cost of a room update.
Separate active installation time from the overall schedule. Wall repairs, curing, equipment access and cleanup may take longer than placing the sheets. Keep the room usable safely during any staged work and do not promise a fixed weekend completion before the conditions are known.
A hypothetical modest project might cover only the wall above an existing folding counter and leave a service recess unchanged. Another might combine a repaired sink wall with a separately specified wet-area finish. The right scope depends on the room, not a rule that every laundry should receive a full floor-and-wall makeover.
Use actual quotations when work involves plumbing, electrical connections, substantial repair or structural storage support. Compare the same scope between options. One quote that includes wall repair is not equivalent to another that assumes a ready-to-cover surface.
For rented property, include the permission and restoration plan. A decorative upgrade can be enjoyable without a promise that removal will leave every coating untouched. Keep before-and-after photographs and follow the agreed scope.
Three layouts to adapt to your own room
A narrow laundry closet
Keep the appliance access and ventilation requirements primary. A small visible wall area or a coordinated paint choice may be more practical than extending tile into inaccessible gaps. Use a calm pattern if the view is already crowded by doors and controls, but compare the actual sample rather than assuming a small room cannot support color.
A side-by-side room with a folding counter
Resolve the counter's independent support and service access first. Then use the backsplash as a visual connection between cabinets and appliances. Check the pattern at the counter ends and under shelves before ordering. A well-finished short run can feel intentional without covering the entire room.
A room with a utility sink and drying area
Separate the sink's splash exposure from the drier wall near storage. Select each finish for its actual conditions and coordinate them through color or pattern. Keep hooks, rails and shelving structurally supported, not attached only to the decorative face. The wall design should support the routine rather than hide the connections that need inspection.
These are hypothetical planning examples, not completed customer projects or tested installation specifications. Use the product and equipment guidance to adapt the idea to your own room.
Create a maintenance map before the room is finished
Mark the locations that someone may need to inspect after a spill or appliance problem. The map can identify shutoffs, access panels, the sink junction and the visible wall behind movable storage. It should not require disconnecting equipment simply to follow a decorative maintenance routine.
Assign an unobtrusive place for the product label, care instructions and spare material. A folder in a household maintenance location is more useful than leaving the information behind a machine. Include the appliance instructions separately so the wall finish is not mistaken for guidance about equipment servicing.
Record which cleaner is accepted for the wall and which belongs only to the sink or appliance. Products stored in the same room are not automatically interchangeable. A clear note can prevent a strong stain treatment from being applied to a decorative face because it was the nearest bottle.
If the room is shared, agree on a simple reporting habit: note a new damp patch, lifted edge or damaged finish before trying an improvised repair. A quick photograph and description are often more useful than pressing a corner back and forgetting when it first moved.
This map is an organizational tool, not a safety certification or proof that leaks cannot occur. Its purpose is to keep the new finish compatible with ordinary inspection and care after the design work is complete.
Frequently asked questions
Can I use the same peel-and-stick tile on the laundry wall and floor?
Only when the exact product is explicitly intended for both applications and meets their requirements. A wall-product description or photograph does not establish suitability for foot traffic, washing-machine loads or floor cleaning.
Does a waterproof face protect against a machine leak?
Not by itself. Joints, edges and the underlying assembly matter, and the source of a leak must be corrected. Do not rely on decorative tile as a substitute for proper equipment installation or water management.
Does FloorScore mean the tile is durable and waterproof?
No. It concerns specified indoor-air emissions criteria for listed products. Other properties need their own supporting documentation. Verify the exact product rather than treating a certification logo as approval for every use.
Which pattern is easiest for a beginner?
A pattern with manageable repeats and cuts may be easier than one with many directional connections, but the room and product edge design matter. Dry-fit the difficult areas and compare the actual layout before deciding.
Can I cover the wall tightly around the dryer?
Do not reduce required clearances or obstruct vents, connections or service access. Use the exact appliance instructions and appropriate professional advice where necessary. A decorative finish does not provide fire protection.
How long will the new wall last?
This guide does not provide product-specific service-life data. Suitability, preparation, care and exposure all matter. Use the actual warranty and instructions without converting them into a universal five-, ten- or twenty-year prediction.
Sources and their scope
- RNIB: practical home adaptations, contrast and glare — Accessibility considerations and user-specific preference, not a product certification or medical treatment.
- US Fire Administration: appliance and electrical safety — Preserve appliance and vent access; decorative surfaces do not provide fire protection.
- SCS Global Services: FloorScore certification scope — Indoor-air emissions certification for listed products, not water, slip, service-life or all-chemical-free certification.


Leave a comment
This site is protected by hCaptcha and the hCaptcha Privacy Policy and Terms of Service apply.