



Introduction
Beginner’s Guide to Peel and Stick Tiles
Understanding Peel and Stick Tile Technology
- Self-adhesive backing makes installation a breeze.
- No grout or mortar needed, reducing mess and time.
- Removable and repositionable for easy adjustments.
Peel and stick tiles use a strong adhesive layer that bonds to clean, smooth surfaces. Unlike traditional tiles, they don’t require messy grout or professional tools. This makes them perfect for renters or homeowners who want a quick kitchen tile makeover.
Explore this guide
For example, our Timberline Checks tiles mimic real wood but install in minutes. The adhesive technology ensures a secure hold without permanent damage.
Types of Designs and Materials Available
- PVC – Lightweight and easy to cut.
- Ceramic-look – Mimics high-end tiles at a fraction of the cost.
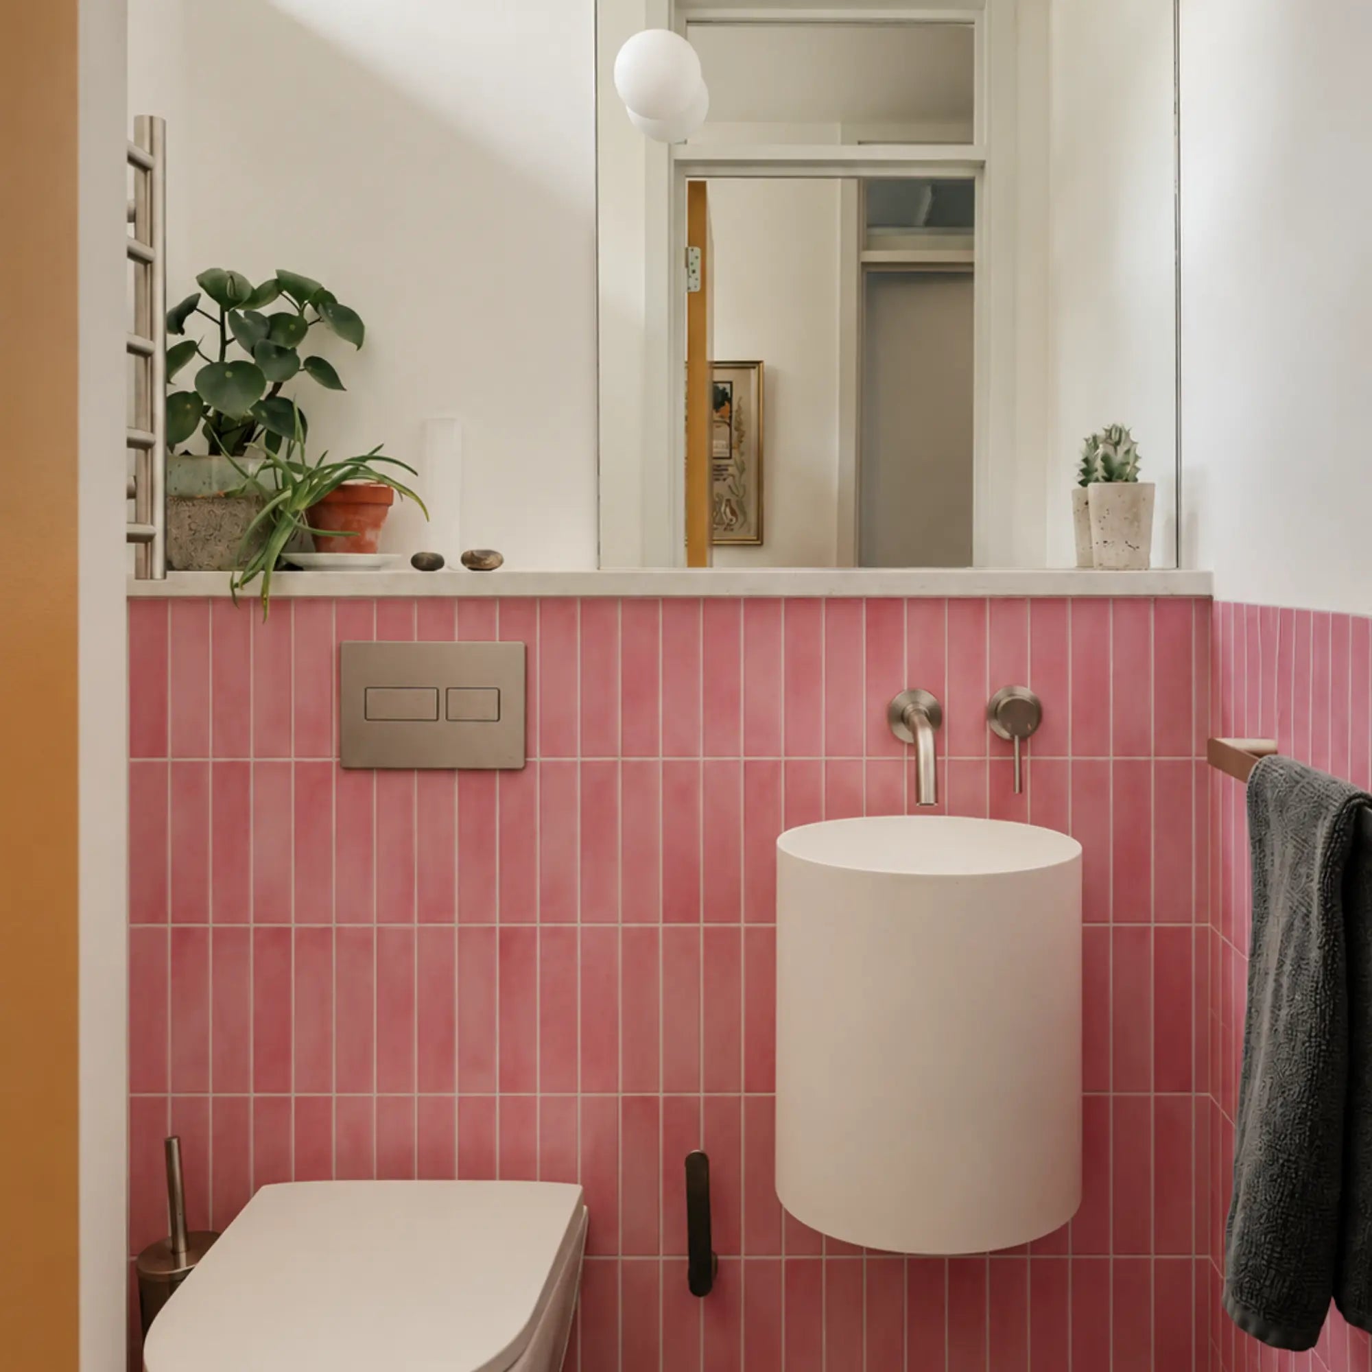
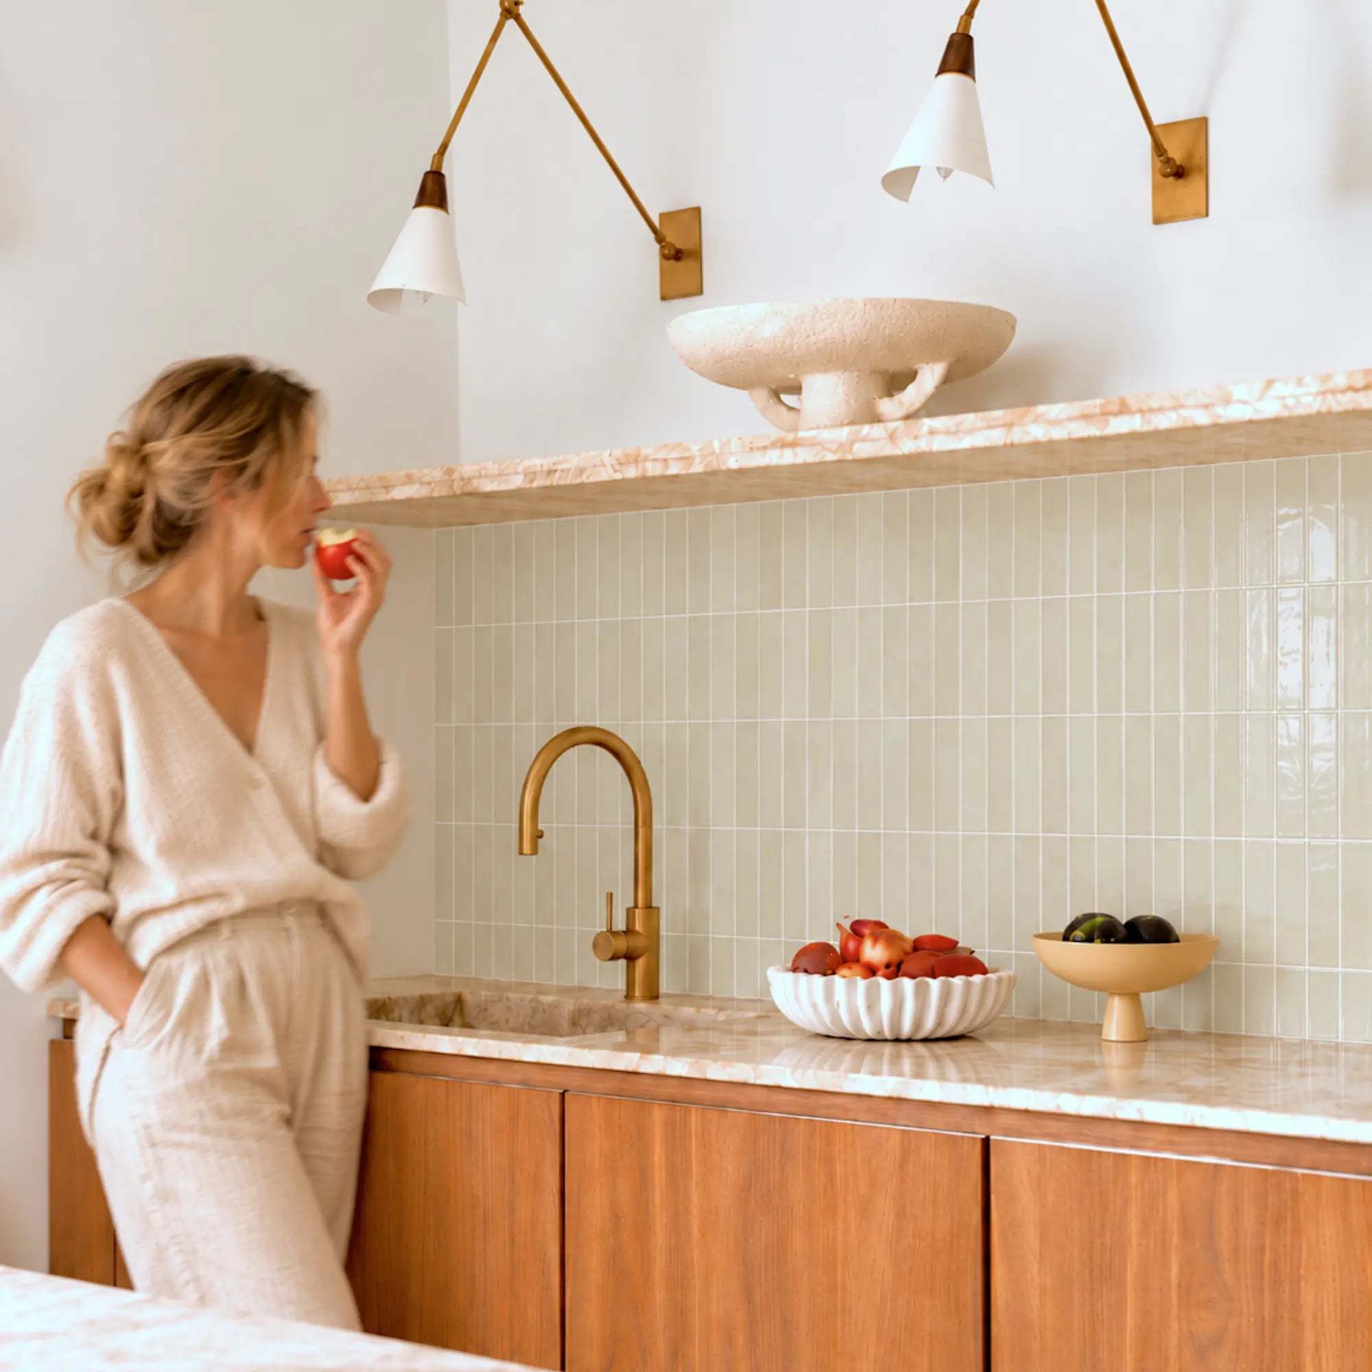
From modern geometric patterns like Snowfall Grid to rustic wood-look options, there’s a design for every kitchen.
Tools Needed for a Smooth Installation
- Measuring tape
- Utility knife or scissors
- Level and smoothing tool
A smooth surface is key. Check out our DIY Peel and Stick Kitchen guide for step-by-step help.
Top Mistakes to Avoid When Installing Peel and Stick Tiles
Failing to Properly Measure Your Space
- Always measure twice before cutting.
- Account for outlets and edges.
A misaligned tile can ruin the look. Our Peel and Stick Backsplash Tips blog has measurement hacks.
Ignoring Surface Preparation and Cleanliness
- Clean walls with rubbing alcohol.
- Remove grease and dust.
Dirty surfaces prevent adhesion. The Verdant Dawn tiles stick best on pristine walls.
Not Allowing Time for Adhesive to Bond
- Press firmly for 30 seconds.
- Wait 24 hours before heavy use.
Rushing leads to peeling. For long-lasting results, follow our Benefits of Peel and Stick Tiles guide.
Steps to Successfully Install Peel and Stick Tiles
Preparing Your Kitchen Work Area
- Clear countertops and protect floors.
- Turn off power if working near outlets.
Step-by-Step Installation Instructions
- Start from the center and work outward.
- Use a level to keep tiles straight.
For a full tutorial, visit Modern Kitchen Decorations.
Tips for Long-Lasting Adherence
- Avoid excessive moisture.
- Use a seam roller for tight bonds.
Advantages of Peel and Stick Tiles in Kitchens
Cost-Effectiveness and Budget-Friendly Options
Versatility in Design and Easy Application
Mix and match patterns like Tidal Plaid for a custom look.
Minimal Maintenance and Cleaning
Just wipe with a damp cloth—no scrubbing grout!
Frequently Asked Questions
Can peel and stick tiles be used over existing tiles?
Yes, absolutely. As long as the existing surface is thoroughly cleaned, smooth, and free of texture, they adhere perfectly.
How durable are they under daily kitchen use in 2026?
High-quality options like Coastal Breeze are engineered to resist heat, humidity, and stains common in modern kitchens.
Can they be removed without damaging walls?
Most peel off cleanly. Applying heat with a hairdryer helps remove any stubborn adhesive, making them ideal for renters.
Do they work for kitchen floors?
Some specific lines do, but standard wall tiles may not withstand foot traffic. Always check the weight ratings first.
Updating your home for 2026 doesn't have to be complicated. With the right tools and materials, you can achieve a professional look in a single weekend. For more trending ideas, explore Budget-Friendly Kitchen Decor.
Start with the wall zone, not the pattern
A kitchen wall accent can sit behind a sink, beside a dining nook, between upper and lower cabinets or on a dry feature wall. Those locations do not have the same exposure. Mark where water, grease, heat, chair backs and everyday cleaning actually reach the surface before choosing a finish. A material that works beautifully on a breakfast wall may not be documented for the zone directly behind a cooking appliance.
Photograph the room during a normal day and identify the wall that is visually important without being technically difficult. If the goal is purely decorative, a lower-exposure wall often gives you more freedom in color, relief and material while keeping the hardest-working surfaces easy to maintain.
Identify the exact wall product behind the style name
Subway, marble, stone, wood and geometric describe appearance, not construction. Record the face material, backing or core, adhesive, dimensions, intended surfaces, room restrictions, cleaning instructions and removal guidance for the exact product. A thin printed film and a rigid composite tile can show the same pattern while needing different cuts and behaving differently at edges.
Keep the current product instructions with your measurements. This prevents a design article from turning into a universal installation recipe for products that only look similar online.
Use a full-size sample to judge color and texture
Small swatches hide scale. Place several real pieces or a full-size mockup beside the cabinets, counter, floor and hardware. View them from the doorway, main prep position and adjacent room. Check how much of the pattern remains visible after appliances, shelves and small kitchen equipment are in place.
Lighting matters too. DOE guidance distinguishes light-source appearance from color rendering, so compare the sample in daylight and under the lamps actually used at night. Glossy relief can create highlights while matte texture can appear darker from an angle.
Choose one focal wall and let the rest support it
A kitchen often feels more intentional when one surface carries the strongest pattern or color. If the backsplash is highly veined or geometric, keep nearby wall art and shelving quieter. If the backsplash is restrained, a dining wall can carry stronger color or texture.
This is not a rule that small kitchens must use pale finishes. Deep green, navy, charcoal or warm brick can work when the room has enough contrast and the fixed surfaces support the choice. Test the real combination rather than relying on a generic small-space formula.
Inspect the wall before designing around it
Look for loose paint, patched drywall, old adhesive, heavy texture, grease, staining and recurring dampness. Pressure-sensitive adhesive depends on the layers beneath it, not only on the decorative tile. Use preparation methods compatible with both the existing finish and the selected product.
If the wall is damp, soft or repeatedly stained, solve the source first. EPA moisture guidance emphasizes correcting water problems rather than hiding them behind a finish.
Keep appliance heat product-specific
Do not use a universal distance from a range, toaster oven or other heat source. Check the appliance instructions and the exact wall-product documentation for the proposed location. A stone or brick image does not make a polymer wall covering behave like masonry.
If the available documentation does not resolve the cooking zone, move the decorative accent to a verified location or use a system designed for that exposure. The safest design is the one that does not require guessing about heat.
Treat sink splash separately from waterproofing
A wipeable or water-resistant face can be practical around a sink, but seams, edges, penetrations and the wall behind the finish still matter. A decorative wall covering should not be described as a waterproof wall assembly unless the complete system is documented for that use.
Inspect lower edges and the counter-to-wall transition before installation. Keep leaks, loose caulk and soft substrate visible and repair them before adding a decorative layer.
Dry-layout the accent before exposing adhesive
Establish a level or plumb reference and lay out enough pieces to see the first and last cuts. Move the start line when necessary to avoid a narrow sliver at a visible edge or a strong motif being cut awkwardly by an outlet.
If the accent changes height around a window or range hood, draw the transition at full scale. A few minutes of layout work can prevent a pattern that looks balanced in the center but unfinished at the boundaries.
Plan outlets, switches and service access
Keep cover plates, screws and access points removable. Decorative tile should not be used to support an electrical device or hide an opening that must remain accessible. If the work requires changing an electrical box or wiring, use appropriate qualified help.
Practice a difficult cut on a spare piece before working on the visible wall. Record the tool and method that produce a clean edge for the actual material.
Design the exposed edge before installation day
An accent wall often ends at a cabinet, doorway or open wall. Decide whether the product uses a finished edge, compatible trim, return or carefully planned cut. View the edge from the side, because backing color or thickness may be much more visible than it appears in a front-facing photo.
A clean vertical stop can look more deliberate than forcing the material around every corner. Choose the boundary that fits both the product instructions and the architecture.
Calculate quantity from the layout, not a generic waste percentage
Measure each rectangle of the wall and use the pack’s actual usable coverage. Then examine the pattern repeat, outlet cuts and exposed edges to decide how much extra material is justified. A directional pattern with many cuts can create more unusable offcuts than a simple grid.
Keep spare material when practical and label it with the product name and orientation. That reserve can make a later local repair far easier.
Compare cleaning requirements before choosing relief
Deep texture can be attractive but may collect grease or dust differently from a flat face. Read the permitted cleaner and tool for the exact finish. An abrasive pad that is harmless to glazed ceramic can change a printed or coated decorative surface.
Match the finish to the household routine. A heavily textured accent may work better on a dining wall than beside a high-use cooking zone if frequent wiping is required.
Plan for repair rather than promising a lifespan
There is no category-wide service life for peel-and-stick wall accents. Wall condition, exposure, product construction, installation and cleaning all matter. Instead of choosing by a fixed year claim, ask how a damaged edge or single piece can be inspected and repaired.
Photograph the finished wall and store spare material. If one location repeatedly lifts or changes, investigate the cause before replacing pieces.
Make renter restoration part of the design
Removable does not mean the underlying paint will necessarily remain unchanged. Lease rules, paint condition, previous repairs, installation pressure and time on the wall can affect removal. Obtain permission when required and photograph the original surface.
Keep removal instructions and a restoration allowance with the project record. A temporary accent is easier to live with when move-out is treated as part of the project rather than a last-minute surprise.
Use a final go-or-stop checklist
Proceed when the exact product is suitable for the wall and zone, the substrate is sound and dry, the layout is resolved, service points remain accessible and the cleaning routine fits the finish. Pause when heat or moisture guidance is unclear, the paint is unstable or a required edge detail cannot be finished cleanly.
Choose another wall or another finish when the project depends on hiding damage or assuming performance the documentation does not establish. This keeps the accent stylish because the technical limits were solved before the visual layer went up.
Compare an accent wall with a backsplash before choosing the location
An accent wall and a backsplash may use similar colors, but they solve different problems. The backsplash sits inside the work zone and must fit the cleaning, splash and appliance conditions. A dining or side wall is primarily visual and can often support a wider range of textures. Before buying material, sketch both options and ask where the pattern creates the most impact with the least technical compromise.
If the existing backsplash is sound and easy to maintain, replacing or covering it purely to create a focal point may add seams and future removal work unnecessarily. A dry feature wall can provide the same color or texture story while leaving the working surface alone.
Build a sample board with the fixed kitchen finishes
Collect a cabinet color reference, countertop photo or sample, flooring reference, hardware finish and two or three candidate wall materials on one board. View the group inside the kitchen rather than under store lighting. Remove any option that only works when isolated from the permanent finishes.
A material board also prevents a common styling mistake: choosing every component because it is individually attractive. The wall accent should connect to the room through a limited set of repeated tones or textures instead of introducing a completely separate palette.
Use sight lines from the adjoining room
In an open-plan home, the kitchen wall may be visible from the living or dining room long before someone enters the kitchen. Stand at those distant positions and identify which wall is actually prominent. A pattern that looks subtle from two feet away can dominate the full room when viewed across twenty feet.
Photograph the proposed sample from those positions. If the accent competes with artwork, fireplace material or another strong finish in the adjacent room, reduce its contrast or move the focal point.
Coordinate the accent with cabinet proportions
Upper cabinets, tall pantry units and windows break the wall into vertical and horizontal shapes. Use those boundaries to decide where the accent begins and ends. A narrow strip squeezed between unrelated cabinet heights can look accidental, while a wall that aligns with a cabinet edge or window return often reads as more deliberate.
Mark the proposed boundary with painter’s tape and live with it for a day. Open doors and drawers to verify the material will not interfere with hardware or trim.
Plan a pattern transition at the range hood or window
If the backsplash rises behind a hood or around a window, decide whether the pattern continues to the higher area, changes orientation or stops with the standard cabinet line. Each choice affects the number of cuts and how the eye reads the wall.
Draw the transition at full scale or mock it up with paper. Do not wait until installation reaches the opening, because the starting point several feet away may determine whether the final course lands cleanly.
Check package variation before mixing material
Printed stone, brick, wood and handmade-look designs can vary intentionally. Open or inspect material only as permitted by the return policy, then compare color, print scale, gloss and dimensions under the kitchen lighting. Keep lot or batch information where the product provides it.
If one pack looks materially different, resolve the difference before cutting it into the field. A receiving check cannot predict service life, but it can prevent a visible mismatch that would otherwise be distributed across the whole wall.
Use the first row as a quality-control checkpoint
After the first row or small section is installed, step back and inspect level, pattern direction, seams, edge pressure and appearance from the main sight line. Correct a layout problem while the project is still small rather than letting the same error repeat upward or across the wall.
This checkpoint is also the right time to confirm that the chosen cleaning cloth or tool does not mark the face. The goal is to verify installation quality without inventing a stress test that the product was never designed to pass.
Create a maintenance note for the household
Write down the permitted cleaner, any areas that should not be saturated, the location of spare pieces and the edge or seam details worth watching. Keep the note with the product name or receipt.
A future household member may not know whether the wall is ceramic, vinyl, gel-faced or composite simply by looking at it. Clear maintenance information reduces the chance that an incompatible chemical or abrasive tool is used later.
Reassess the wall after normal kitchen use
After the first week, inspect the accent after cooking, sink use and ordinary cleaning. Look for unexpected grease accumulation, splash paths, glare, edge contact from chairs or appliances and any location that is harder to clean than anticipated.
If the room routine reveals a problem, change the furniture position, cleaning method or local detail where appropriate instead of assuming the entire material choice has failed. Real use is the best check on whether the accent belongs in that location.
Use cabinet-end panels as a boundary check
Where an accent meets the end of a cabinet run, compare the wall material with the cabinet side panel from both the front and side. A finish that is slightly thicker than expected can make a termination look awkward or interfere with decorative molding.
Mock up the final edge with a spare piece and the intended trim before installing the field. This is also a good place to decide whether the accent should stop flush with the cabinet or continue to the next architectural break.
Plan around a kitchen window as a complete frame
A window interrupts both pattern and edge treatment. Measure the jamb, sill, casing and the narrow strips beside the opening before choosing the start line. A centered pattern on the wall can still create unusable slivers at the window.
Decide whether the decorative material returns into the reveal, stops at the casing or uses another product-specific finish. Preserve operation, drainage and service details rather than using trim to hide an unresolved cut.
Compare a strong accent with resale-neutral priorities
If the kitchen may be sold soon, a highly personal wall can still be appropriate, but the decision should be based on the owner’s actual plan rather than a generic resale-value claim. A smaller accent or reversible layer may provide visual interest without committing every working wall to the same pattern.
For a long-term home, personal preference can reasonably carry more weight. The key is to separate design taste from unsupported financial promises about what a wall treatment will add to property value.
Keep the countertop-to-wall joint independent
Do not use the decorative face to compensate for a failed joint at the counter. Inspect caulk or other required transition details first and repair them according to the wall and counter system.
If the finish is installed above that joint, maintain the required separation or edge treatment. A clean transition helps both appearance and inspection.
Use an installation-day sequence
Stage tools, clean the first wall area, confirm the reference line, dry-fit the difficult pieces, make cuts, then expose adhesive only when each piece is ready. Keep backing scraps and debris away from the adhesive face.
Work in a sequence that allows you to stop at a clean boundary. If the wall condition changes or a product issue appears, you should be able to pause without leaving a large partially attached section.
Document the accent as part of the kitchen finish schedule
Record the product name, color or pattern, lot when available, installation date, cleaner, trim and spare material location. Add a photo from the main room sight line and one close view of the exposed edge.
This simple finish schedule helps future touch-up, repair and renovation decisions and is more useful than relying on a product listing that may later change.
Use the finished wall as a reference for later changes
After installation, photograph the wall with the counters cleared and again during normal use. These two views help you judge future art, shelf or hardware changes against the actual composition instead of a product photo.
If another finish is added later, compare it with the existing accent first. A kitchen usually stays more coherent when new layers respond to what is already there instead of restarting the palette from zero.
Keep decorative material away from unresolved maintenance
If a wall needs recurring patching, plumbing access, pest treatment or appliance service, solve that maintenance path before covering it. Decorative material is easiest to own when it does not have to be removed repeatedly for unrelated work.
A clear maintenance boundary also reduces the chance that a future technician cuts through a finish simply because service points were hidden.
Keep one quiet wall in the composition
If the backsplash, cabinet color and hardware already create a strong visual statement, leave another wall simple. Negative space gives the accent contrast and reduces the urge to add another competing material.
A quiet wall can still use coordinated paint, but it does not need to repeat every texture in the room.
Make the final choice with the room in use
Set out the coffee maker, dish rack, stools and other objects that normally remain visible, then judge the sample again. The accent will be seen with those objects, not in an empty showroom.
Choose the wall that still looks balanced after the real kitchen routine returns.
Final accent-wall readback
Before calling the project complete, verify the wall still allows normal cabinet movement, cleaning, outlet access and appliance service. Photograph the finished edges and record any product-specific limits that another household member should know.
A stylish result is easier to keep when the practical details remain visible.
Keep the finish schedule with the home record
Store the product and care details with other renovation records so later owners or contractors can identify the wall correctly instead of guessing from appearance.
Keep one spare sample visible
Store one labeled sample with the renovation record so future cleaning, repair or color decisions can be checked against the actual installed finish.
Sources and scope
- US DOE: Color and Spectrum — Lighting and color-rendering context; not a material-performance rating.
- US EPA: A Brief Guide to Mold, Moisture and Your Home — Moisture-control guidance; not approval of a decorative wall covering or shower assembly.
- 3M: Applying VHB Pressure-Sensitive Tape — General surface-preparation principles for named 3M tapes; not Stickwoll specifications.


Leave a comment
This site is protected by hCaptcha and the hCaptcha Privacy Policy and Terms of Service apply.